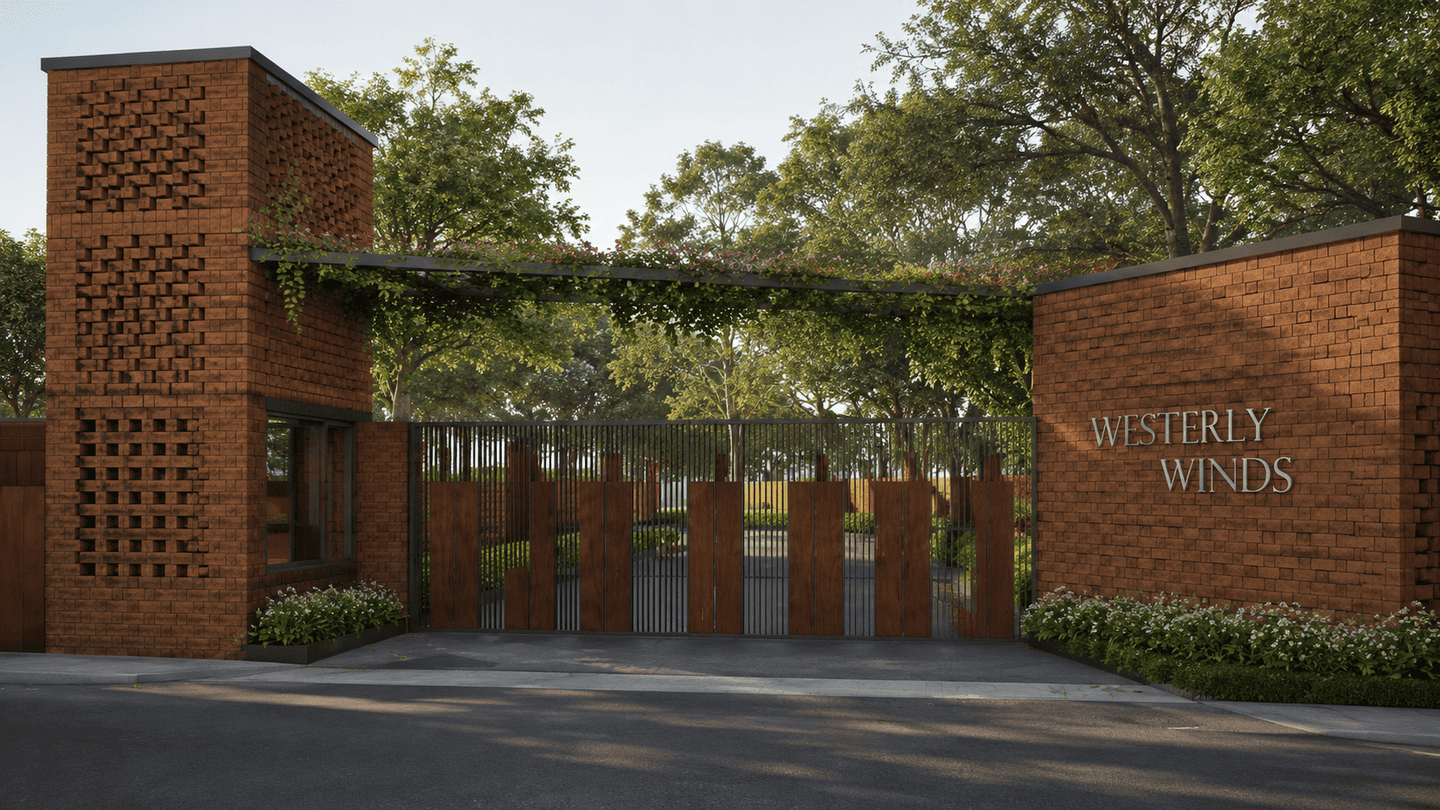
Design Approach: Landscape-Led Residential Layout Planning
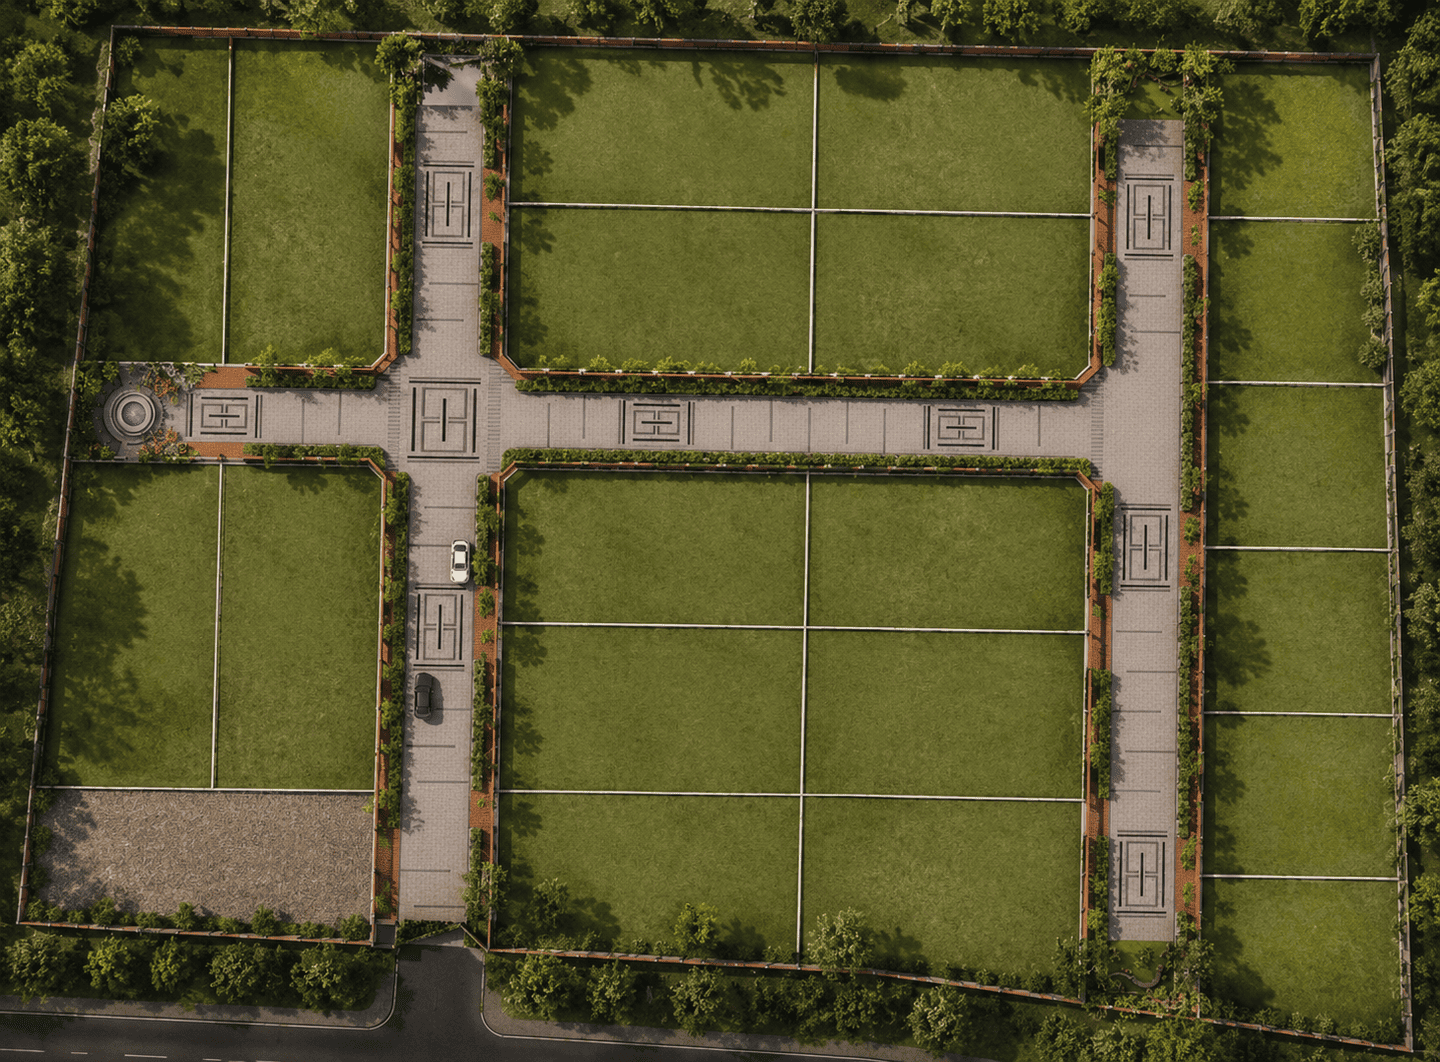
Westerly Winds is a plotted residential development in Coimbatore designed with the intention of creating a quieter and greener living environment within a rapidly growing urban edge. The project looks at the plotted layout not just as a subdivision of land, but as a shared neighbourhood experience shaped through landscape, shade, movement, and everyday outdoor life.
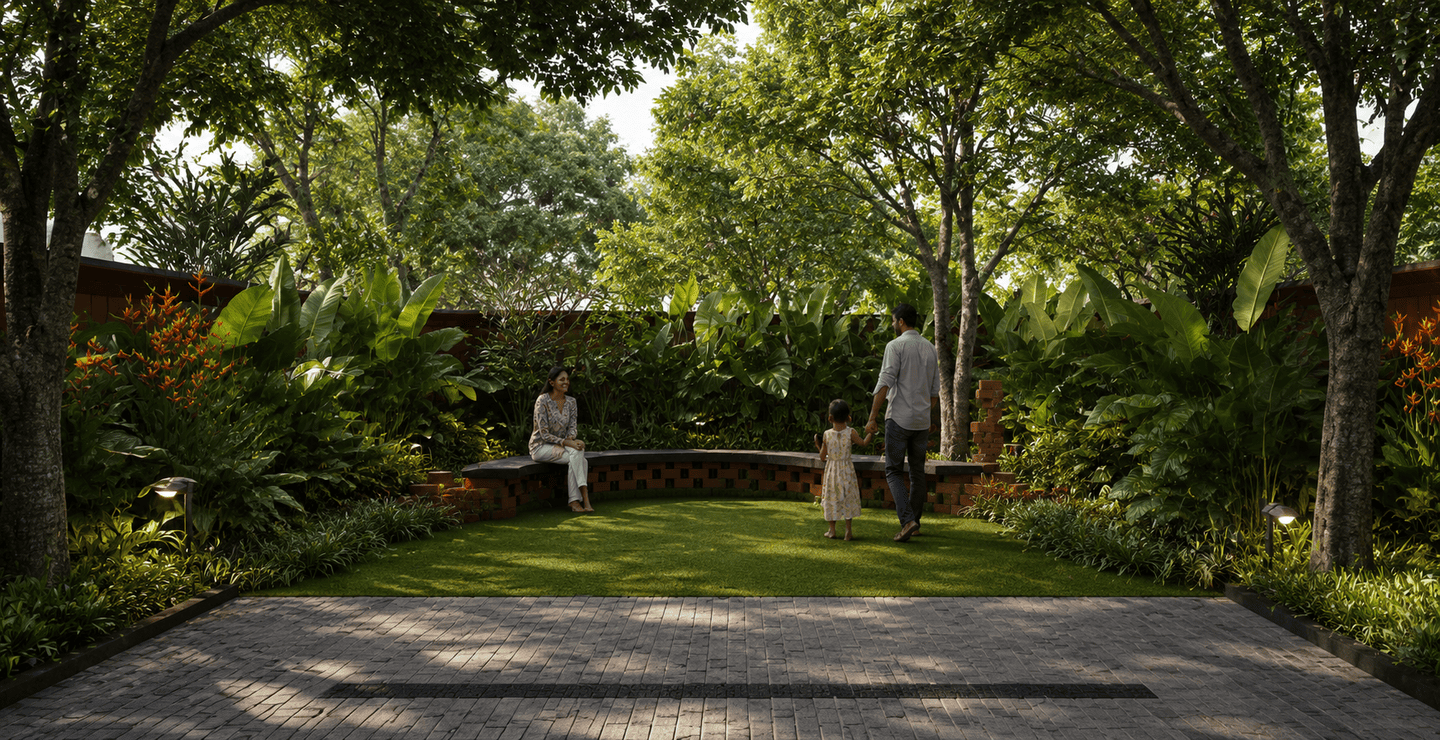
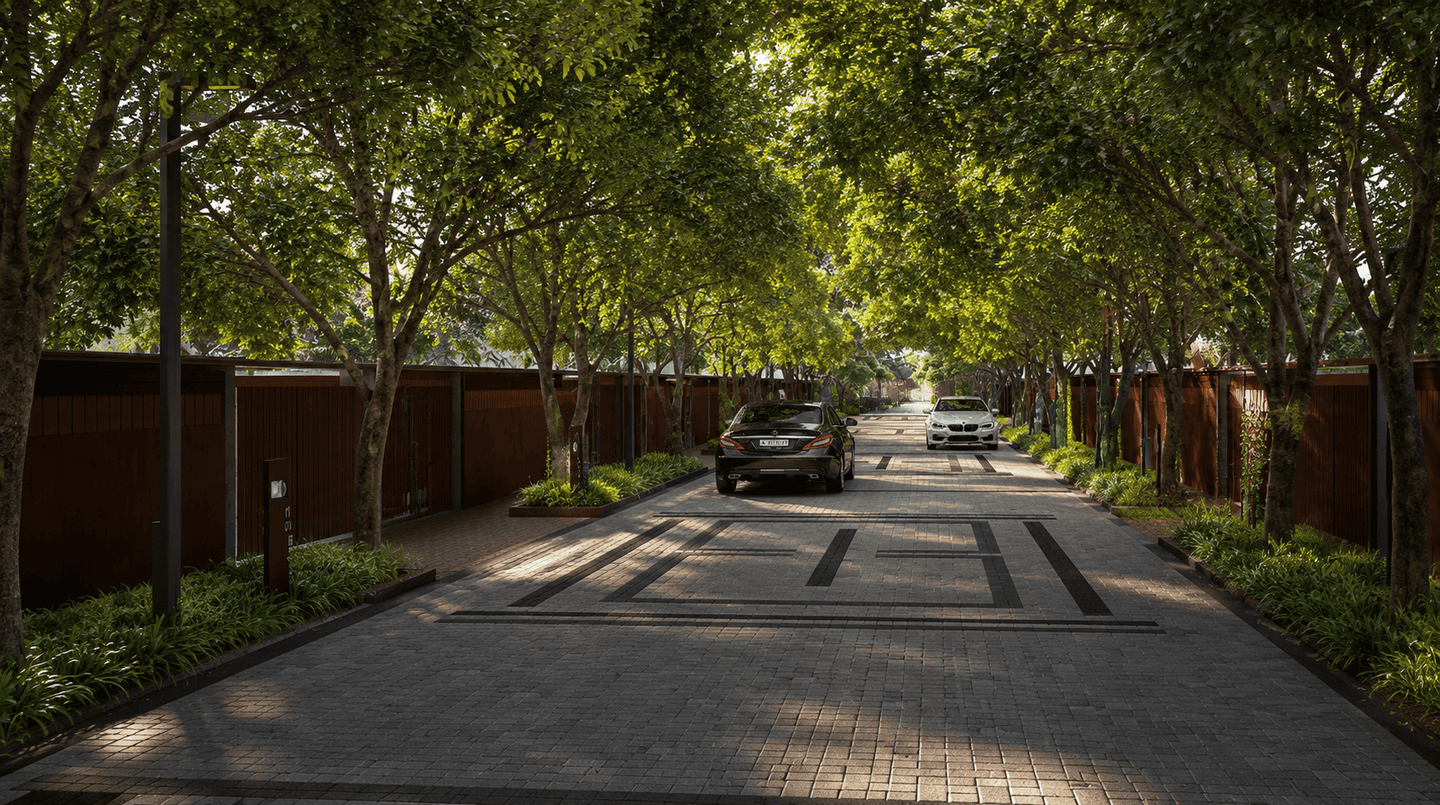
The internal streets are lined with trees and layered planting to soften the overall character of the development while improving walkability and microclimate. Small pause spaces, seating edges, and landscaped pockets are woven into the layout to create moments of interaction and relief within the residential fabric.
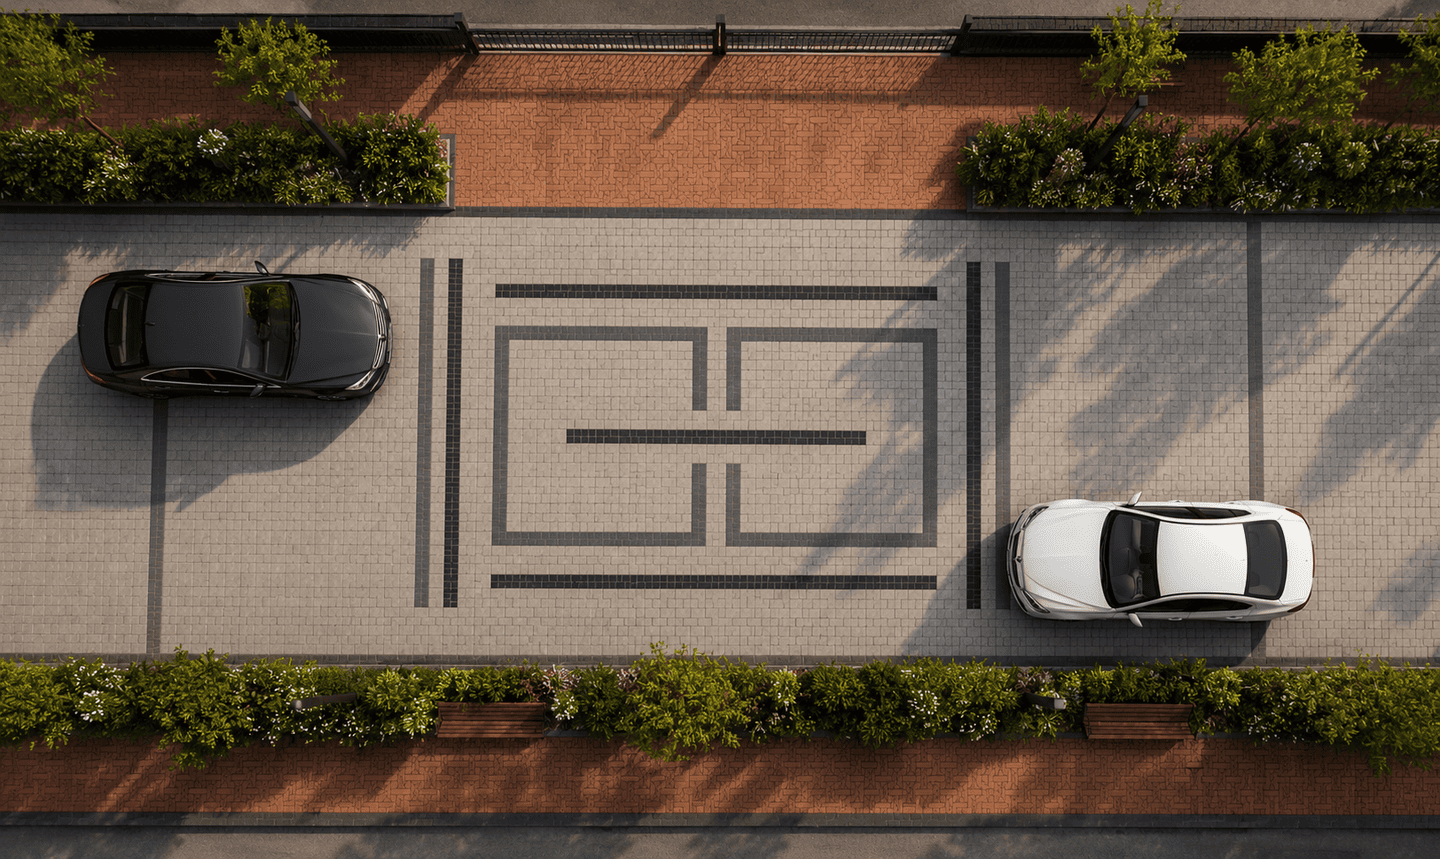
Brick and terracotta pavers are used as a key material language across the development, bringing warmth, texture, and a more grounded character to the streetscape. Along with the planting palette, these materials help create a softer and more tactile residential environment that feels rooted to the climate and context of Coimbatore. Rather than creating a highly engineered or ornamental layout, the focus was on building a residential environment that feels calm, breathable, and timeless — where the landscape gradually becomes the identity of the community over time.