Design Approach: Courtyard-Based Planting Design
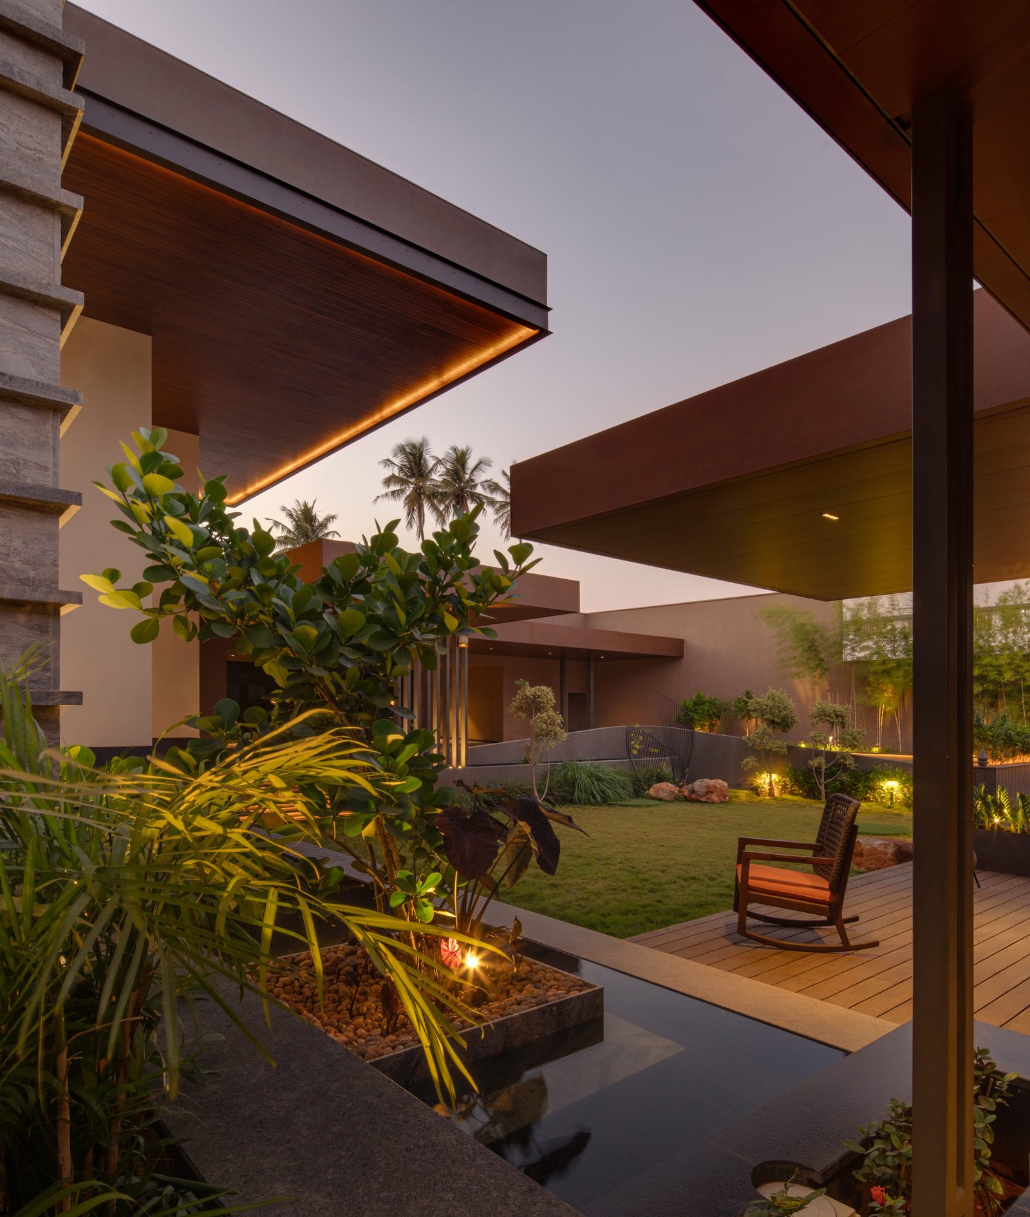
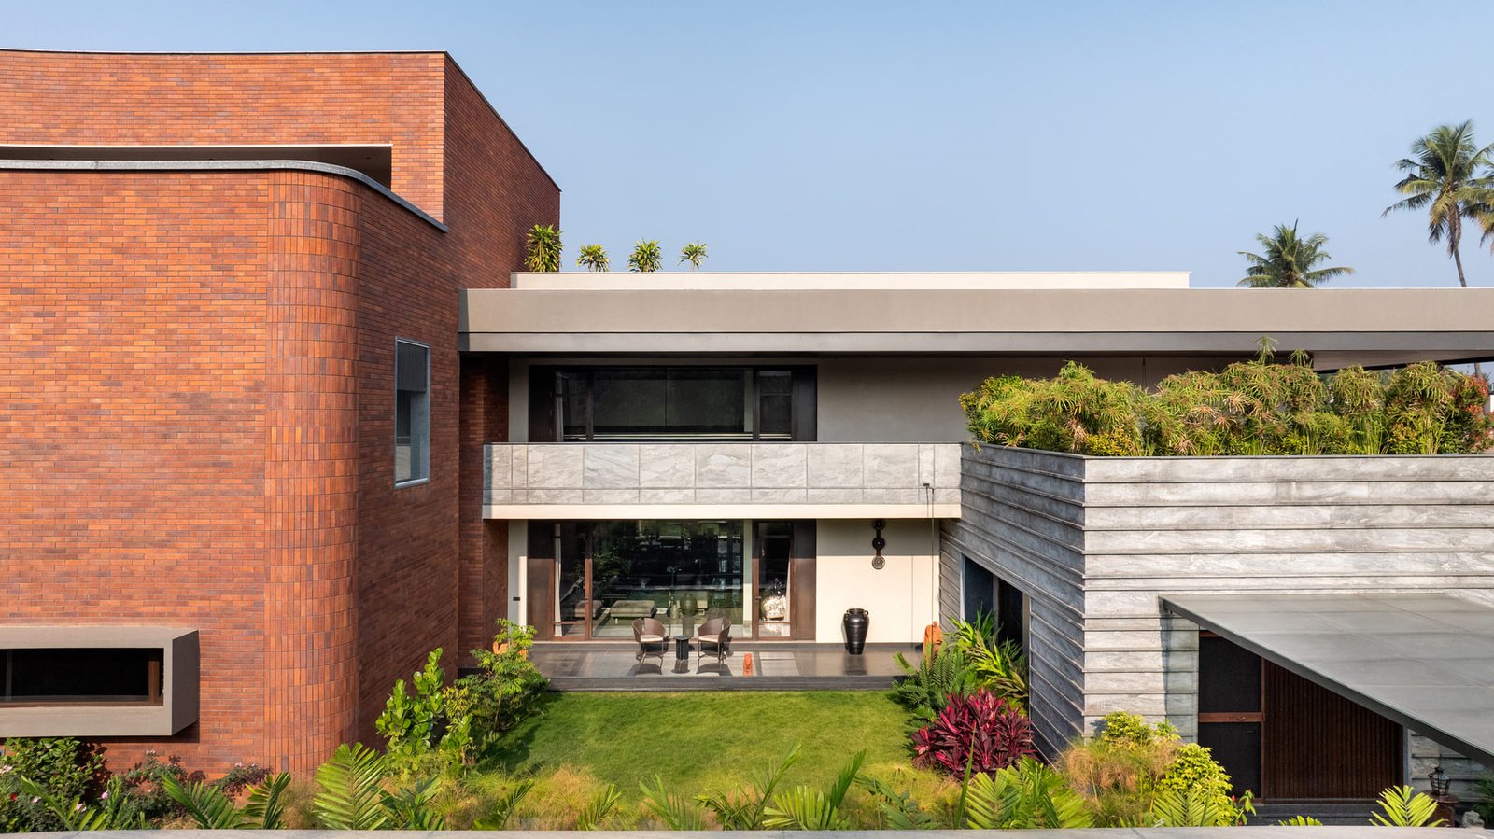
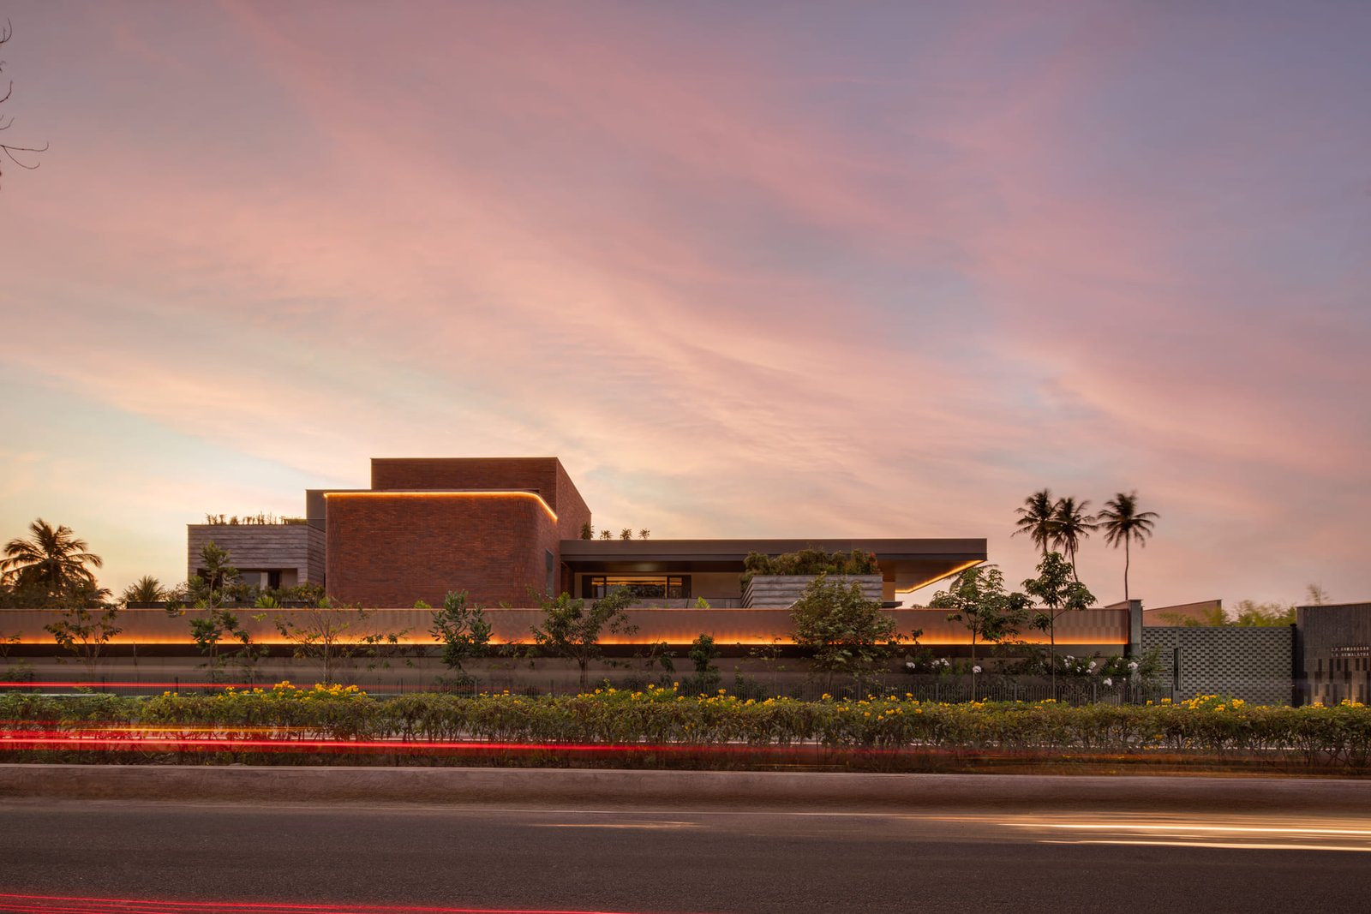
Pudhur House is an inward-looking residence on the outskirts of Coimbatore, where privacy is created through a sequence of enclosed gardens, courtyards, terraces, and water courts. The planting design extends this architectural idea by drawing greenery into the heart of the residence and shaping calm, sheltered outdoor spaces away from the street.
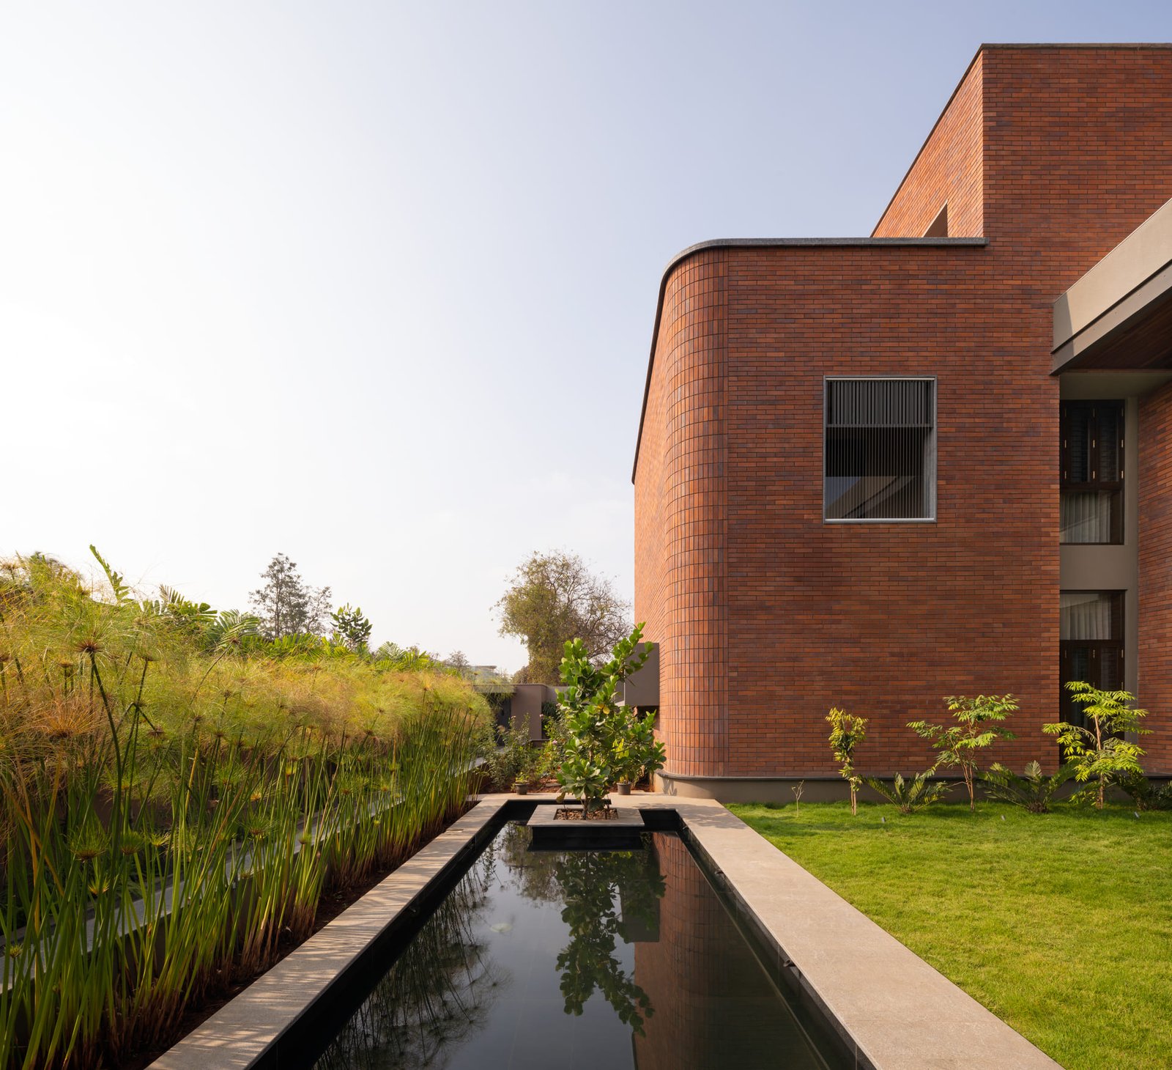
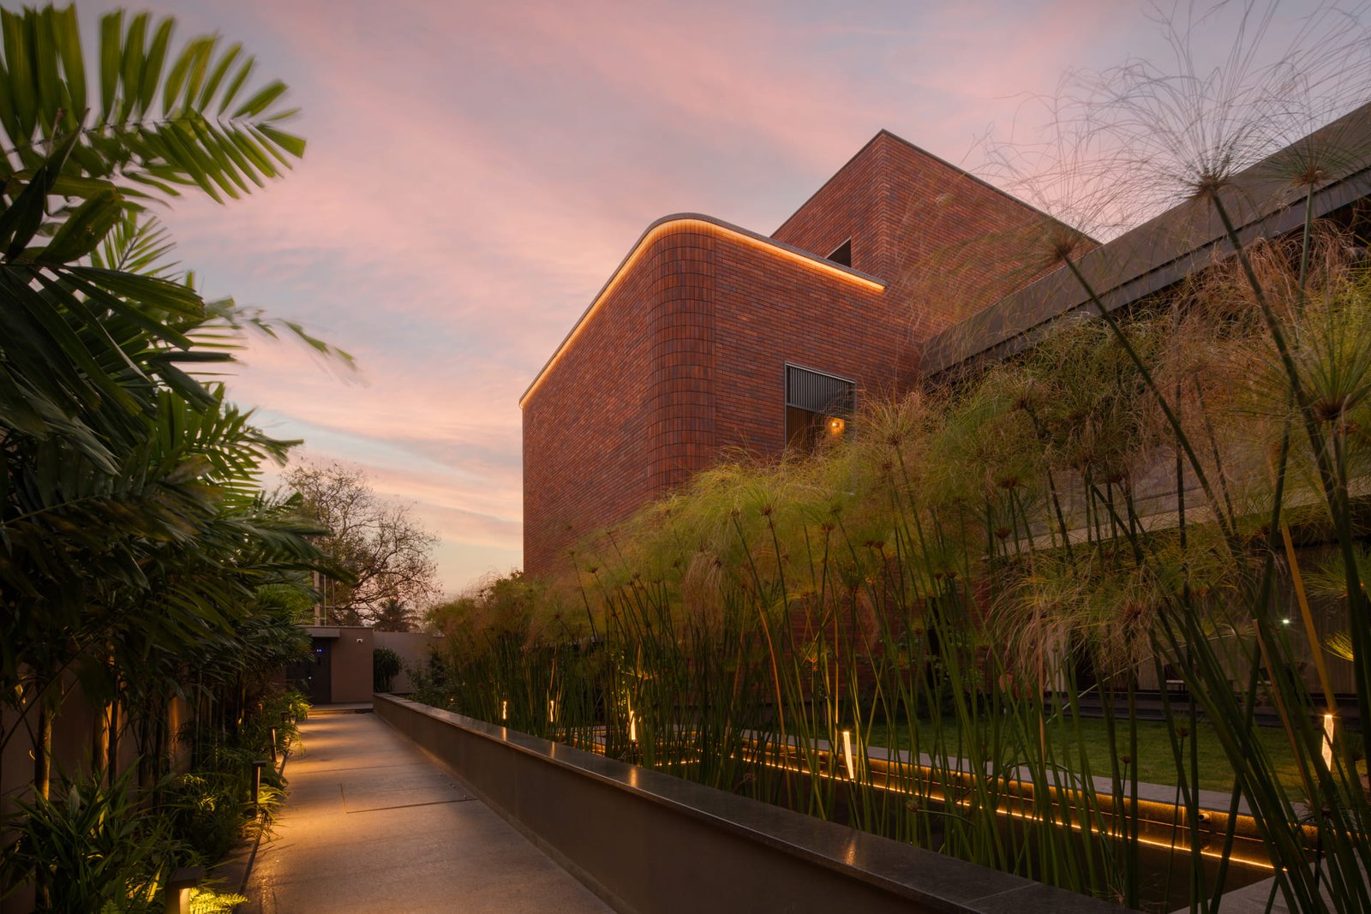
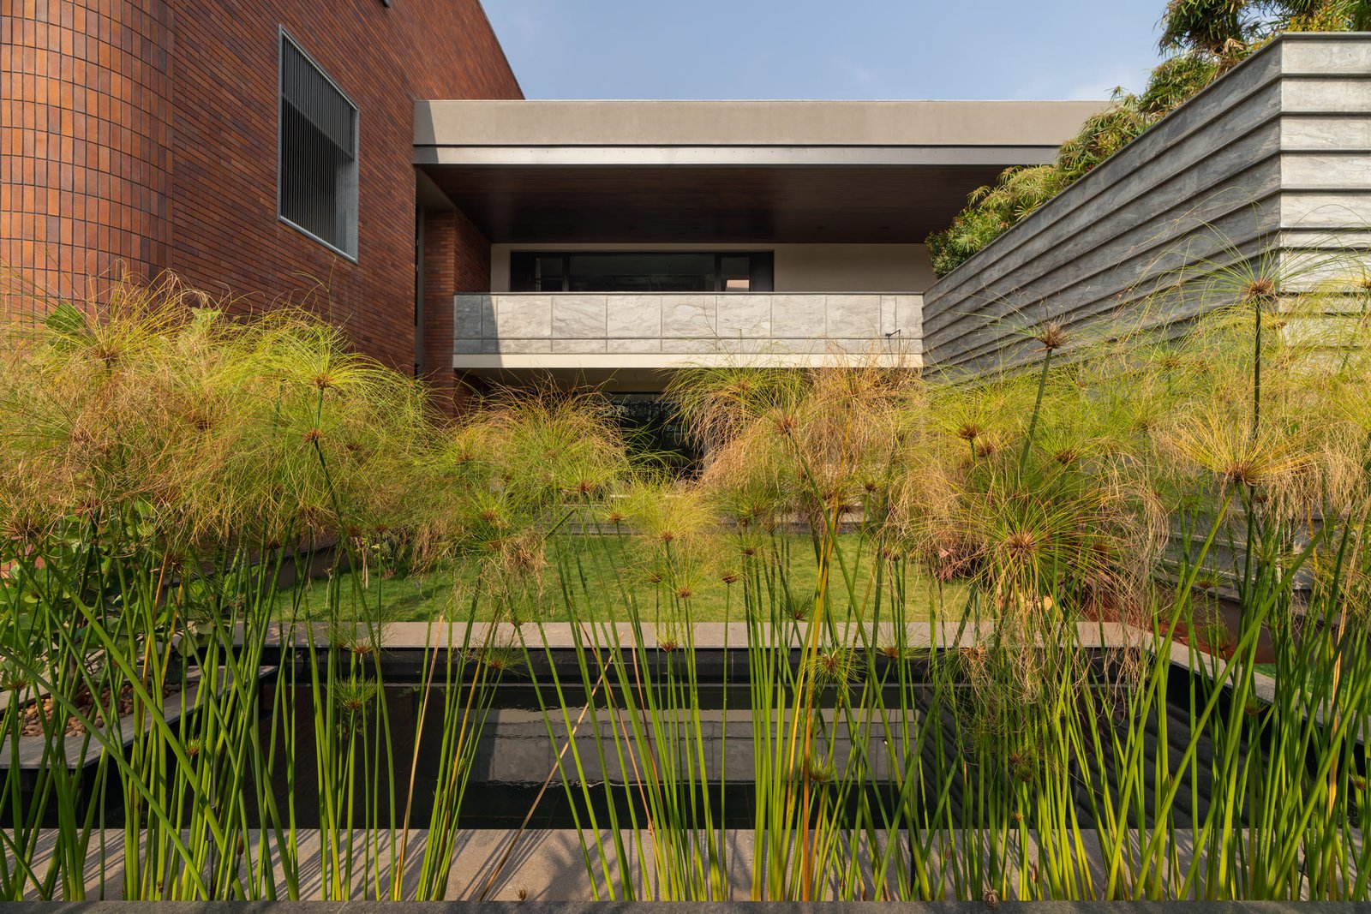
The landscape is composed through contrasting layers of soft grasses, papyrus-like aquatic planting, tropical foliage, small trees, and open lawns. Tall, fine-textured planting forms translucent screens along pathways and water edges, offering privacy without visually enclosing the courts. Dense tropical planting softens the entrance and built boundaries, while restrained planting within the internal gardens maintains a sense of openness around the residence.
Linear water features and reflective pools strengthen the spatial connection between the different courts, while the movement of grasses and reeds responds to the steady breeze characteristic of the site. The informal texture of the planting is deliberately set against the strong brick and stone volumes, softening the architecture and creating a landscape that feels quiet, immersive, and naturally integrated with the house.
Photographs: Shamanath Patil